
Kitchen Islands
Kitchen Island Installation in Bethesda, With Power, Plumbing and Seating
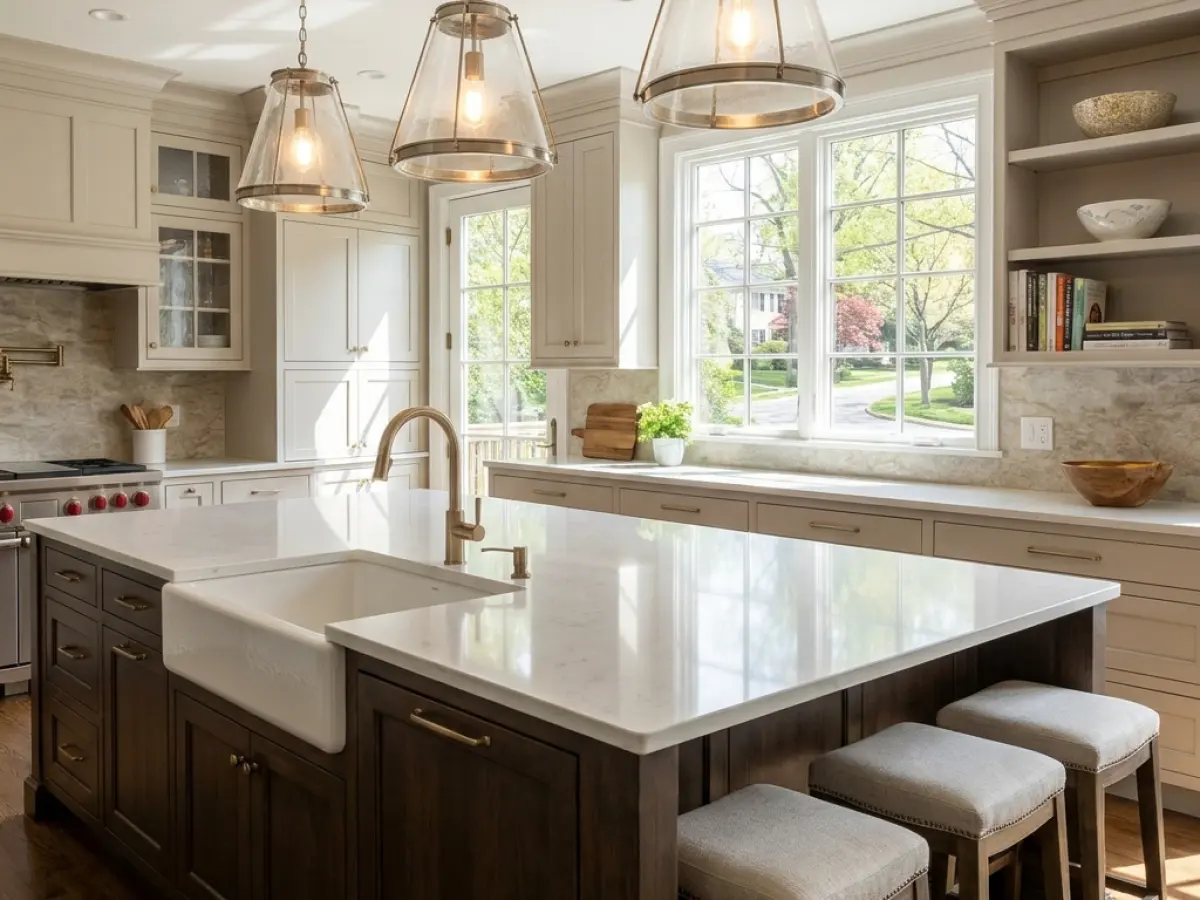
Kitchen island installation in Bethesda, MD ranges from setting a cabinet-based island with seating to building one with its own sink, cooktop and outlets. Power, water and venting have to reach the middle of the room through the floor, so we plan and permit them before the island is built.
Key Facts
| Key fact | Kitchen island |
|---|---|
| Custom island, installed | $3,000–$6,000; up to about $10,000 with a sink or range |
| Permits | Needed if plumbing, gas or new circuits are added |
| Clearance | Planned around the island, see below |
How we work
Custom Kitchen Islands: Five Ways to Build One
Most islands fall into five types:
- Storage-and-prep island. Cabinets and a counter; no utilities.
- Seating island with overhang. Needs structural support under the overhang.
- Prep-sink island. Needs water and a drain.
- Cooktop or range island. Needs gas or power and a hood or downdraft.
- Two-level island. A raised bar edge that hides the work surface.
Pricing
What Does It Cost to Install a Kitchen Island?
A custom kitchen island usually costs $3,000–$6,000 installed, and one with a sink, dishwasher or range can reach about $10,000 (HomeGuide, Jan 2026). Prefab islands run $800–$2,500.
| Add-on (national figures) | Typical cost |
|---|---|
| New plumbing | $450–$1,800 |
| Dishwasher | $600–$1,700 |
| Outlets | $150–$350 each |
| Island hood | $600–$1,700 |
| Gas line | $15–$50+ per linear foot |
Bethesda labour runs higher than national averages.
Running Power, Water and Gas to an Island
Utilities reach an island through the floor, so the joist direction, the basement or crawlspace below and the drain's vent route decide what's possible. A kitchen island with sink needs the most planning.
- Outlets: island outlet rules follow the electrical code Montgomery County enforces
- Sink drain and venting: the drain must slope and vent correctly
- Gas to a cooktop: needs a WSSC Water permit
- Slab-on-grade homes and condos: harder, because utilities can't run through a floor cavity
Electrical work needs a DPS permit, and plumbing and gas need WSSC Water permits. See kitchen remodel permits.
How Much Room Does a Kitchen Island Need?
Plan walkways of about 40–48 inches around the island, with at least about 3 feet on every working side. In a kitchen narrower than about 13 feet, a peninsula or a slim island often works better than a full-size one.
Are Kitchen Islands Going Out of Style?
No. Islands remain common, and wood island countertops rose to 39% in the Houzz 2026 U.S. Kitchen Trends Study (via NAR, Feb 2026). Some owners choose a peninsula, two smaller islands or a long table instead, which suits narrower rooms.
Can You Add an Island Without Remodeling the Whole Kitchen?
Yes, if there's room and the floor allows utilities, but matching existing cabinets and flooring is the hard part. Cabinet refacing can match finishes, and opening a wall can make room.
Coverage
Kitchen Islands Near Bethesda
We build islands in Potomac, Chevy Chase, Rockville and Kensington.
FAQ
Frequently Asked Questions
Usually yes. We place them to meet code and stay out of the way.
Sometimes, but it's harder and costs more. We check before you commit.
Yes, after we check the dimensions and clearances.
Keep exploring
Related Kitchen Remodeling Services
Other services
Helpful guides
Next step
Plan a Kitchen Island for Your Bethesda Kitchen
Kitchen island installation in Bethesda starts with what the floor under it can carry. Book a visit and we'll price the island, the power and the plumbing together.