
Open-Concept Kitchens
Open-Concept Kitchens for Bethesda Colonials: Wall Removal Done Right
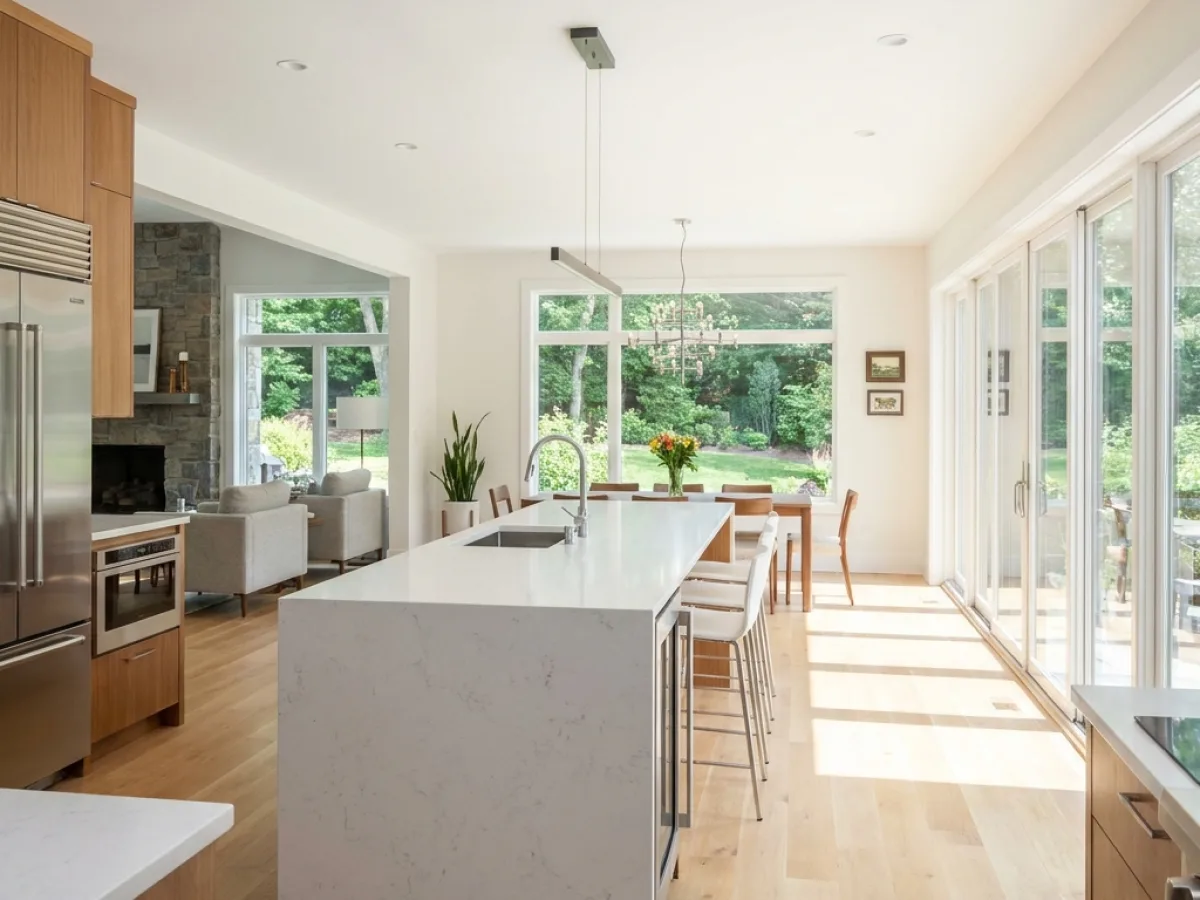
An open concept kitchen remodel in Bethesda usually means removing the wall between a 1930s–1960s colonial's closed galley kitchen and its dining or family room. If that wall carries load, it's replaced by a beam sized by a structural engineer and built under a DPS permit, so the ceiling doesn't sag and the sale doesn't stall at inspection.
Key Facts
| Key fact | Open-concept remodel |
|---|---|
| Engineer drawings | Yes, for load-bearing walls |
| Permit | DPS building; not eligible for Fast Track |
| Typical project | Full custom tier, $75,000–$120,000+ |
| Build time | 10–18 weeks |
How we work
Removing a Load-Bearing Kitchen Wall, Step by Step
Six steps take a load-bearing wall out safely:
- Confirm what the wall carries: joist direction, what's above, posts below.
- Engineer sizes the beam and posts.
- Permit drawings go to DPS.
- Temporary shoring holds the floor and roof loads.
- Beam and posts are installed down to a proper footing.
- Framing inspection, then ceiling and floor patching.
Ducts, wiring and plumbing vents inside the wall move with it. This is also the core of wall removal work in Bethesda colonials, where the kitchen wall often hides all three.
How Can You Tell If a Kitchen Wall Is Load-Bearing?
You can't be sure without checking what sits on it, so we confirm it from the attic or basement and an engineer signs off. Four common signs:
- It runs perpendicular to the floor joists
- It sits over a beam or wall in the basement
- It is an exterior wall
- It supports a wall on the floor above
Flush Beam or Dropped Beam?
A flush beam hides in the ceiling for a clean open look but costs more and may need more framing work. A dropped beam is simpler and shows as a soffit.
| Flush beam | Dropped beam | |
|---|---|---|
| Look | Clean ceiling | Visible soffit |
| Cost and effort | Higher | Lower |
| Framing work | More | Less |
Whether the beam is LVL or steel is the engineer's call.
Pricing
How Much Does an Open-Concept Kitchen Cost in Bethesda?
Removing a single-story load-bearing wall costs about $1,200–$5,000 on its own (HomeAdvisor, Jun 2026), but the full open-concept kitchen it belongs to usually lands in the full-custom tier, $75,000–$120,000+.
| Item (national figures, HomeAdvisor, Jun 2026) | Typical cost |
|---|---|
| Structural engineer | $200–$1,400 |
| Steel beam | $1,300–$5,000 |
| LVL beam | $55–$400 plus labour |
| Multi-story wall | $3,000–$10,000 |
Why us
Why Bethesda Colonials Have Closed Kitchens
Most Bethesda colonials and Cape Cods built from the 1930s to the 1960s put the kitchen in a separate room at the back of the house, often a narrow galley. The walls are usually plaster, the wiring inside them is older, and homes built before 1978 may have lead paint, so we follow EPA RRP lead-safe practices when we open them.
Planning the New Open Layout
Once the wall is gone, the island usually becomes the divider between cooking and living space. Four things to plan:
- Sightlines from the kitchen to the living area
- Where the range hood goes, since the wall that held it is gone
- Storage lost with the wall, replaced by taller cabinets or a pantry
- Flooring continuity across the old wall line
Is an Open Kitchen Still a Good Idea in 2026?
Open layouts remain common, and many owners now keep a partly open plan, such as a wide cased opening or a scullery, to hide mess and noise. See the 2026 kitchen trends guide.
Coverage
Open-Concept Kitchens Near Bethesda
We open kitchens in Chevy Chase, Rockville and Potomac too.
FAQ
Frequently Asked Questions
Yes, if it's load-bearing. We bring ours and file the drawings with DPS.
Yes. The lines are rerouted first, which adds time and cost.
Usually yes, with dust walls and a temporary kitchen.
Keep exploring
Related Kitchen Remodeling Services
Other services
Helpful guides
Next step
Open Up Your Bethesda Kitchen
An open concept kitchen remodel in Bethesda starts with knowing what the wall carries. Book a visit and we'll check it, bring the engineer and send an itemized estimate for the beam and the rebuild.