
Kitchen Design
Kitchen Design in Bethesda, MD: Plans You Can Actually Build
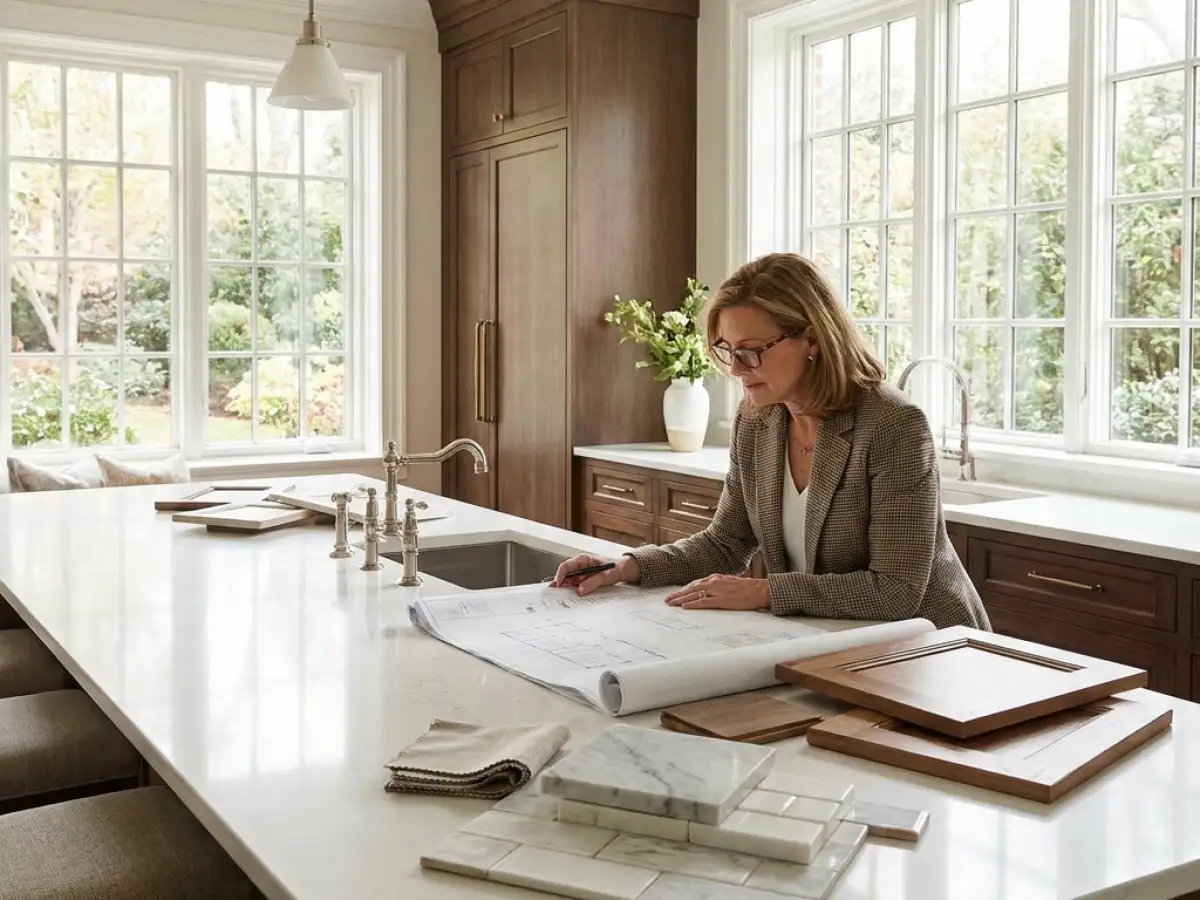
Our kitchen design service in Bethesda, MD is done in-house, by the same team that builds the kitchen. Every layout is priced as it's drawn and checked for structure, venting and code before you fall for it. The plan you approve is the plan that gets built.
Key Facts
| Key fact | Our design service |
|---|---|
| Designer | In-house, on the same team as the builders |
| What you get | Layouts, 3D renderings, selections, permit drawings |
| Design time | Usually 2–6 weeks |
| Fee | Free consultation; $2,500–$5,000 design fee, credited in full when we build |
How we work
Working With Our Bethesda Kitchen Designer
Design takes seven steps, and you approve each one before the next starts. It is the first stage of kitchen remodeling in Bethesda, MD with us.
- Measure and photograph. We record the room, the walls that matter and where pipes and wires run.
- Needs and budget list. How you cook, who uses the room and the tier you want to stay in.
- Two or three layout options. Drawn to scale, each with a rough price.
- 3D renderings. You see the chosen layout from where you'll stand in it.
- Selections. Cabinets, counters, tile, fixtures, appliances and lighting.
- Final drawings with an itemized price. Every line priced before you sign.
- Permit drawings. The set we file with DPS and, for plumbing and gas, with WSSC Water.
Kitchen Layouts That Fit Bethesda Homes
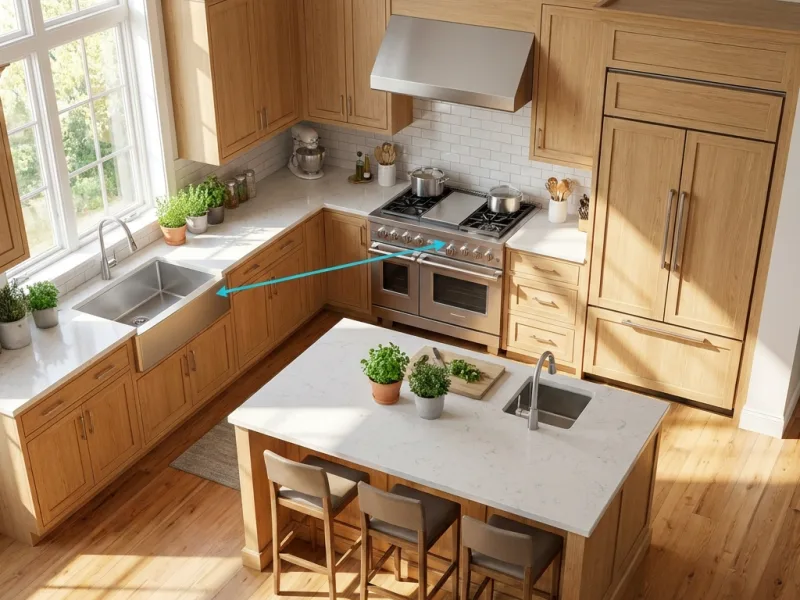
Five layouts cover most kitchens: galley, L-shape, U-shape, island and peninsula, and the house usually decides which one fits.
1930s–1960s colonials. Most started as closed galleys. Taking out a wall often turns them into an L-shape with an island, with engineer drawings for any load-bearing wall. Read about opening a wall for an open-concept kitchen.
Ramblers and split-levels. These rooms are wider, so a U-shape or a peninsula fits without moving walls. If there's space, see adding a kitchen island.
Condos. A galley or L-shape with full-height storage works best. More on small and condo kitchen layouts.
Choosing Kitchen Cabinets
Cabinets are the largest single cost in most kitchens, about a quarter of the budget, so the grade you pick sets the tier.
| Grade | What changes | Typical lead time | Typical cost |
|---|---|---|---|
| Refacing | New doors and veneer on existing boxes | Days on site once doors arrive | $5,000–$13,000 |
| Stock | Set sizes and finishes | Shortest | Lowest |
| Semi-custom | More sizes, finishes and options | 4–8 weeks | Middle |
| Custom | Built to your room | 8–15 weeks | $18,000–$45,000+ |
We design and install cabinets as part of the remodel. See how cabinets affect remodel cost.
Countertops: Quartz, Granite, Marble and More
Quartz is the most common choice in mid-range Bethesda remodels because it needs no sealing. Granite and marble suit buyers who want natural stone and accept the upkeep.
| Material | Upkeep | Heat and stains | Relative cost |
|---|---|---|---|
| Quartz | No sealing | Resists stains; use trivets for hot pans | Middle to high |
| Granite | Seal periodically | Handles heat well | Middle to high |
| Marble | Seal often; etches with acids | Marks easily | High |
| Quartzite | Seal periodically | Hard and heat-tolerant | High |
| Butcher block | Oil regularly | Scratches and stains, can be sanded | Lower |
Is Quartz or Granite Better for a Kitchen?
For most households quartz is the easier choice, because it never needs sealing and its color is even. Granite is better if you set hot pans down often or want the look of real stone. Our quartz vs granite guide goes deeper.
Backsplash, Flooring and Lighting Choices
Pick these three together, because each one changes how the others look.
Backsplash. A standard 4-inch strip is the cheapest. Full-height tile or a stone slab behind the range looks finished and is easier to wipe.
Flooring. Hardwood matches the rest of most Bethesda houses. Tile handles water best. Luxury vinyl plank (LVP) costs less and tolerates spills, though it adds less at resale.
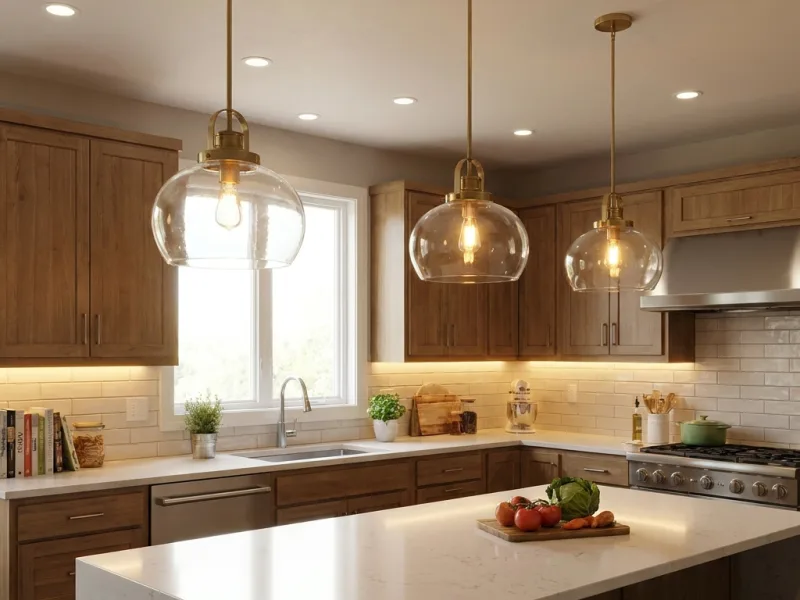
Lighting. Plan three layers: ambient light from recessed fixtures, task light under the cabinets and over the island, and accent light inside glass cabinets or toe kicks.
How we work
Kitchen Design Trends for 2026, and What's Already Dating
Wood cabinets have overtaken white. In the Houzz 2026 kitchen study, 29% of renovating homeowners chose wood cabinets against 28% who chose white. Our 2026 trends guide covers what is in and what is fading.
What Makes a Kitchen Look Cheap?
Five things make a kitchen look cheap, and each has an easy fix:
- Undersized hardware. Use pulls sized to the door width.
- Poor lighting. Add under-cabinet task lights.
- Mismatched finishes. Keep metals and wood tones to two or three.
- A short backsplash. Run tile to the underside of the upper cabinets.
- Visible gaps at fillers. Plan filler strips and scribe panels in the design.
How Much Does a Kitchen Designer Cost?
Hiring a kitchen designer costs about $17,582 on average in the US, with most projects between $4,871 and $31,777. Independent designers often charge 10–20% of the project (HomeAdvisor, updated Jun 2026). Our consultation is free, and our $2,500–$5,000 design fee is credited in full when we build the kitchen. See design fees in the full cost breakdown.
Do You Need a Kitchen Designer, an Architect or an Engineer?
For an interior kitchen remodel a kitchen designer is usually enough. Add a structural engineer when a load-bearing wall moves, and an architect when the kitchen grows into an addition. Our engineer partner handles load-bearing wall removal, and our kitchen additions and bump-outs page explains when an architect joins.
Coverage
Kitchen Design Near Bethesda
We also design kitchens in Chevy Chase, Potomac, Rockville and Kensington.
FAQ
Frequently Asked Questions
No. We bring door, counter and tile samples to your home, and the designer meets you at supplier showrooms for bigger choices.
Yes. We check it for structure, venting and code, then price it.
Yes. Design-only is available; the fee isn't credited in that case.
Usually 2–6 weeks, depending on how quickly selections are made.
Yes, once the design fee is paid.
Keep exploring
Related Kitchen Remodeling Services
Other services
Helpful guides
Next step
Start Your Kitchen Design in Bethesda, MD
Kitchen design in Bethesda, MD should give you a buildable plan with an itemized price, drawn by an in-house designer who works with the crew. Book a free consultation to start.